 how-to
How to Use a Hardwood Floor Installation Cost Calculator in 2026
Last Updated: October 25, 2026
Quick Summary
A hardwood floor installation cost calculator turns a vague budget into a real number by combining three inputs: square footage, material tier, and site conditions. Enter your adjusted total after adding a waste allowance, then add the surrounding line items the calculator misses, like removal, subfloor prep, and stairs.
- Measure each room at its widest point, break irregular spaces into rectangles, and add every rectangle together.
- Add 5% waste for a simple straight run, 7% to 10% for multiple rooms, and 10% to 15% for diagonal or herringbone.
- Divide your adjusted total by the box coverage and round up, since flooring sells by the box or bundle.
- Labor rises with installation method, room count and shape, layout pattern, and site access like stairs.
- Set aside a contingency of 10% to 15% of the project total for what the old floor hides.
Table of Contents
- Why a Hardwood Floor Installation Cost Calculator Beats Guesswork
- How to Use a Hardwood Flooring Square Footage Calculator
- Hardwood Flooring Cost Per Square Foot Installed: What Goes Into the Number
- Hardwood Floor Installation Labor Cost and What Moves It
- Hardwood Floor Installation Time: How Long Your Project Really Takes
- Building a Complete Itemized Project Budget
- DIY vs. Professional Installation: Finding Your Break-Even Point
- Get a Free In-Home Estimate for Your Hardwood Floor Project
- Frequently Asked Questions
Why a Hardwood Floor Installation Cost Calculator Beats Guesswork
A hardwood floor installation cost calculator in 2026 turns a vague budget into a real number you can plan around.
Most quotes feel "all over the place" because they are. Two bids can differ because one includes floor removal and the other does not. One may price a thicker wear layer. Another may skip subfloor prep entirely.
A calculator forces those details into the open.
The Three Inputs That Drive Every Estimate
Every reliable estimate comes down to three numbers:
- Square footage. The total floor area you are covering.
- Material tier. The species, grade, and construction of the boards.
- Site conditions. What has to happen before the first board goes down.
Get those three right and your estimate lands in the right neighborhood. Miss one and you are guessing.
How to Use a Hardwood Flooring Square Footage Calculator
A hardwood flooring square footage calculator is only as good as the numbers you feed it. The math is simple, but the inputs are where estimates go wrong. Below is the exact method, followed by a worked example you can copy for your own rooms.
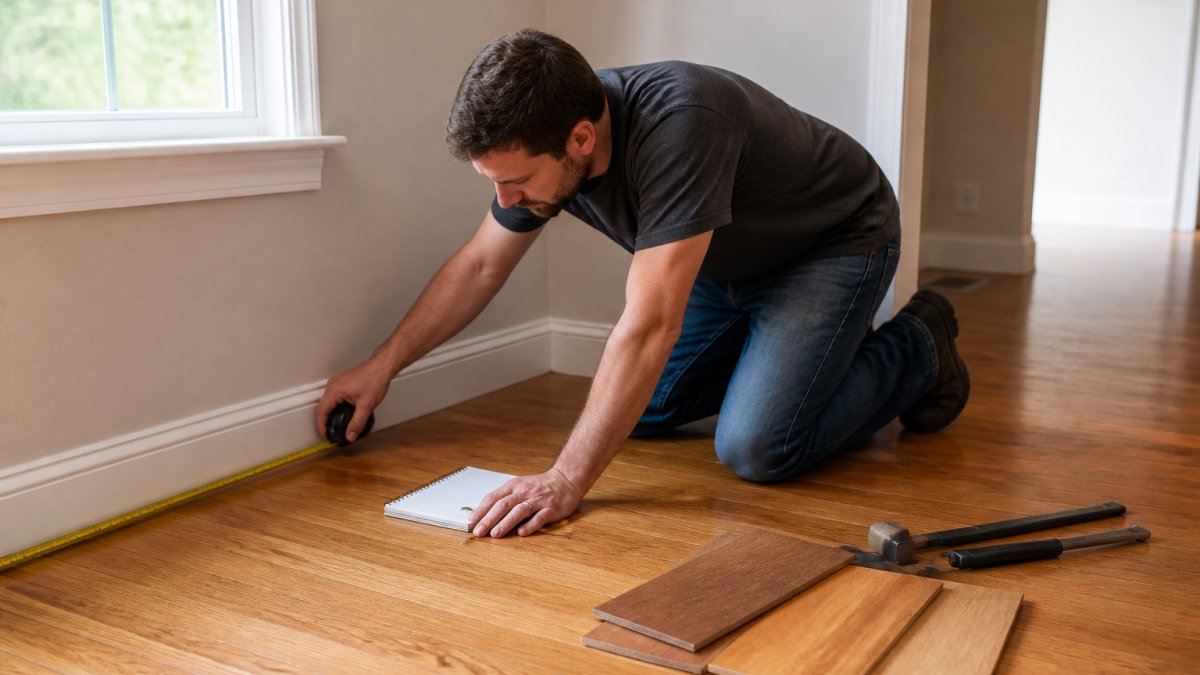
Step 1: Measure Each Room in Feet
Measure the length and width of each room at its widest point, wall to wall, and write the numbers down in feet. Do not measure around furniture or rugs.
For irregular rooms, break the space into rectangles. An L-shaped living room becomes two rectangles: one for the main run and one for the leg. Measure each rectangle separately, then add them together.
Step 2: Multiply Length by Width
For each rectangle, multiply length by width to get square footage. A 14-foot by 18-foot bedroom is 252 square feet. A 10-foot by 12-foot leg off the living room is 120 square feet. Add every rectangle and every room for your total floor area.
Step 3: Add a Waste Allowance
Waste covers cuts, defects, and future repairs. The allowance depends on the layout:
- Straight run in a simple room: add 5%.
- Multiple rooms, closets, and doorways: add 7% to 10%.
- Diagonal or herringbone pattern: add 10% to 15%.
To add 10%, multiply your total square footage by 1.10. A 1,000-square-foot project becomes 1,100 square feet of flooring to order.
Step 4: Round Up to the Box or Bundle
Flooring is sold by the box or bundle, and each covers a set square footage printed on the label. Divide your adjusted total by the coverage per box, then round up to the next whole box. If a box covers 24 square feet and you need 1,100 square feet, you need 46 boxes (1,104 square feet).
Worked Example: A Two-Room Project
Suppose you are flooring a 12-foot by 15-foot living room and a 10-foot by 12-foot bedroom, with a 3-foot by 6-foot hallway connecting them.
- Living room: 12 x 15 = 180 square feet
- Bedroom: 10 x 12 = 120 square feet
- Hallway: 3 x 6 = 18 square feet
Enter 350 square feet into the calculator, not 318. That 32-square-foot difference is the buffer that keeps you from running short mid-job.
What to Enter in the Calculator
Most calculators ask for total square footage, material tier, and site conditions. Enter the adjusted total from Step 4, choose the species and construction that match your shopping list, and note whether removal, subfloor prep, and finishing are included.
Hardwood Flooring Cost Per Square Foot Installed: What Goes Into the Number
The hardwood flooring cost per square foot installed is not one number. It is materials plus labor plus prep, added together.
Here is the breakdown we use:
| Cost Component | What It Covers | What Moves It |
|---|---|---|
| Material cost | Boards, trim, fasteners | Species, grade, solid vs. engineered |
| Labor cost | Installation hours | Method, room count, layout complexity |
| Subfloor prep | Leveling, repairs, underlayment | Site conditions, age of home |
| Removal and disposal | Tearing out old flooring | Existing carpet, tile, or glued-down wood |
| Finishing | Sanding, staining, sealing | If the floor is finished on site |
Wood species and grade change the material number more than anything else. A dense, premium species costs more than a common domestic one.
For current pricing on our refinishing work, check our hardwood flooring services page.
Hardwood Floor Installation Labor Cost and What Moves It
Hardwood floor installation labor cost depends on method, access, and how fussy the layout is. Labor is usually the single biggest line on the estimate, and it is the one homeowners understand least.
Four things push labor up:
- Installation method. Nail-down, glue-down, and floating floors each take different time and skill.
- Room count and shape. Ten small rooms take longer than one large open room of the same square footage.
- Layout pattern. Straight runs go fast. Herringbone and diagonal layouts do not.
A common mistake is comparing two labor quotes without checking what each includes. One may cover floor removal and haul-away. The other may leave it to you.
Hardwood Floor Installation Time: How Long Your Project Really Takes
Hardwood floor installation time runs from a few days for a single room to a couple of weeks for a whole house, depending on prep, drying, and finish coats. The install itself is often the fast part.
Plan for these phases:
- Removal and prep: one to three days, longer if the subfloor needs repair.
- Installation: one to three days for an average home.
- Sanding and finishing: several days, with dry time between coats.
If you are coordinating painting too, our guide to painting and flooring turnaround times lays out a realistic sequence so the two trades do not collide.
Building a Complete Itemized Project Budget
A complete budget lists every line, not just the flooring. This is where calculators earn their keep. They stop you from forgetting the costs that live outside the square footage math. The per-square-foot headline is only the middle of the invoice.
The Line Items That Belong in Every Budget
Build your budget with these lines, and ask every contractor whether each one is included or extra:
- Materials and waste allowance. Boards, trim, fasteners, and the overage from your measurement.
- Labor and installation method. Nail-down, glue-down, and floating each carry different labor time.
- Subfloor prep and repairs. Leveling, patching, and replacing soft spots.
How Each Line Changes the Total
Two bids for the same square footage can land far apart because of what sits outside the per-square-foot rate. Removal and disposal of glued-down wood or tile is labor-intensive and often priced separately. Subfloor prep can range from a quick patch to replacing a section of subfloor.
A calculator that only multiplies square footage by a rate will miss all of these. Use the calculator for the flooring and labor core, then add the surrounding lines yourself.
Worked Budget: A 350-Square-Foot Two-Room Project
Using the measurement example from the previous section, here is how the lines stack up. The dollar figures below are placeholders for your own quotes, not market prices.
| Line Item | What to Confirm | Budget Note |
|---|---|---|
| Materials (350 sq ft with waste) | Species, grade, construction | Use the calculator output for this line |
| Labor | Method and room count | Ask if removal is included |
| Subfloor prep | Flatness and repairs | Get this priced after a walkthrough |
| Removal and disposal | Existing floor type | Often quoted separately |
| Underlayment and trim | Moisture barrier, baseboards | Confirm linear footage |
| Sanding and finish | Site-finished only | Prefinished skips this line |
| Furniture moving | Rooms to be cleared | DIY can save this line |
| Transitions | Doorways and edges | Priced per piece |
| Delivery | Long boards, large orders | Ask before ordering |
| Contingency | Hidden damage | Set aside a cushion |
Fill in your own quotes for each line, then compare the total to the calculator range. If the total lands above the high end, the gap is usually prep, removal, or stairs.
The Contingency Line Matters Most in Older Homes
Older homes hide things. A soft spot near a doorway or a stained patch under carpet can mean repair work nobody priced. A contingency line of 10% to 15% of the project total is a common planning cushion.
For a deeper look at the costs that catch homeowners off guard, read our guide to avoiding hidden renovation costs.
DIY vs. Professional Installation: Finding Your Break-Even Point
DIY makes sense for small, simple rooms if you have the tools and the time.
Run this quick test:
- Is the total area under a few hundred square feet?
- Is the layout a simple straight run?
- Is the subfloor flat and sound?
Three or more "no" answers means hiring is the better call. A pro brings the tools, the prep know-how, and the finish work that makes a floor look right for decades.
If you go the hiring route, our tips on hiring professional floor contractors cover what to ask and what to check before you sign.
Get a Free In-Home Estimate for Your Hardwood Floor Project
A calculator gets you close. A walkthrough gets you exact.
We give free in-home estimates across the North Shore. You get a clear, itemized number upfront, with no surprise costs after the work starts.
Ready to move from estimate to action? Get a free in-home estimate. Prefer to talk first? Contact our team to ask questions or set a time.
Frequently Asked Questions
How do I calculate the cost of installing hardwood floors?
Start by measuring each room's length and width, then multiply to get square footage. Add a 10 percent waste allowance for cuts and defects. Multiply your total square footage by the material price per square foot, then add labor, subfloor preparation, and old floor removal. A hardwood floor installation cost calculator handles the math, but you still need accurate room measurements and a clear list of site conditions to get a realistic number.
How much extra hardwood flooring should I order for waste?
Plan on 10 percent overage for a straightforward rectangular room. Increase that to 15 percent if your rooms have many corners, diagonal layouts, or you are matching an older floor where dye lots may vary. Ordering extra also gives you replacement boards for future repairs. The waste allowance is one of the most commonly underestimated line items in a hardwood flooring square footage calculator, so build it in before you price materials.
Does hardwood floor installation include removing old flooring?
Usually not. Floor removal and disposal are typically separate line items in a professional estimate. If carpet, tile, or a previous hardwood layer needs to come up, ask your contractor to itemize that cost separately so you can compare bids fairly. If you are removing carpet yourself to save money, confirm with your installer first, since subfloor condition often determines whether additional prep is needed before new flooring goes down.
Is solid or engineered hardwood more expensive to install?
Installation method matters more than material type for labor cost. Solid hardwood is typically nailed down and requires a suitable wood subfloor, while engineered hardwood can be glued, floated, or stapled depending on the product. Glue-down and floating installations can sometimes reduce labor hours, but site conditions and subfloor prep often offset the savings. Ask your installer which method suits your subfloor before comparing hardwood flooring cost per square foot installed.
Your floor is a long-term investment, and the right number makes the decision easy. Get started with Hardwood Floor Refinishing & Restoration and turn your estimate into a floor you will love for years.